
GRC front elevation ideas for Indian homes
The front elevation is what neighbours, guests and buyers judge a house by. GRC makes carved, textured and perforated elevations affordable. These ideas are organised by house type, because a narrow builder floor and a corner villa need very different treatment.
A good GRC front elevation uses one strong feature and two or three supporting elements, not everything at once. For most Indian homes the strongest feature is a GRC jali screen over balconies or the staircase, supported by a cladding band, a cornice at roof level and framed windows. Plan the elevation as a whole, line the GRC up with slabs and windows, and decide fixing points before the plaster stage.
Four principles that make an elevation work
- One hero element. Pick the thing the eye should land on, usually a jali screen, an entrance frame or a feature wall. Keep everything else quieter.
- Line things up. GRC joints, panel edges and bands should align with slab levels, window heads and sills. Misaligned joints are what make an elevation look cheap.
- Limit the palette. One or two colours and one texture family. A white or sandstone jali against a plain plastered wall reads far better than three textures competing.
- Think about shadows. GRC’s advantage is depth. Projections, relief and perforation create shadow lines that change through the day. Flat paint can’t do that.
Builder floors (stilt plus three or four floors)
Builder floors usually have a narrow front with a balcony on every level and a stilt parking floor. The challenge is making a tall, narrow face look composed rather than stacked.
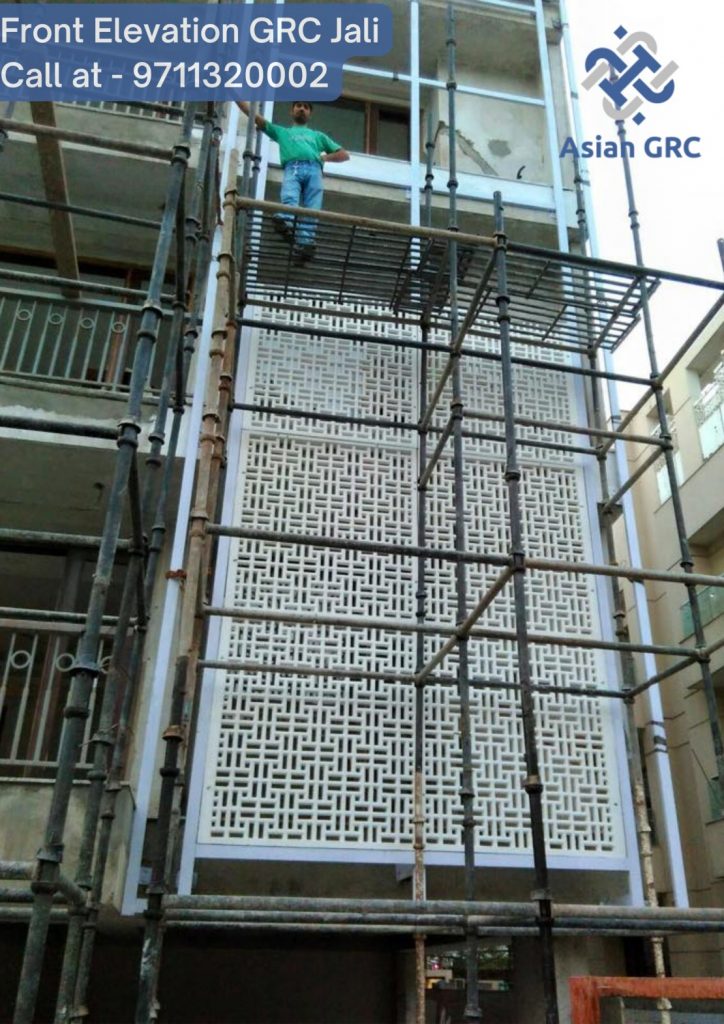
- Full-height jali on one side: run a GRC jali up the full height over the staircase or one balcony stack. It unifies the floors and hides AC units and pipes.
- Cladding band at each slab: a slim GRC band or fascia at every slab level gives rhythm and hides slab-edge cracks.
- Stilt-floor frame: GRC column covers or a portal frame at stilt level gives the base some weight, so the floors above don’t look like they’re floating.
- Parapet cornice: a simple crowning cornice finishes the top.
Independent houses and kothis
Independent houses have more width and usually a porch, a gate and a boundary wall to tie in.
- Porch with columns and arch: GRC column covers and an arch or entablature over the porch give a classical or Indo-classical entrance.
- Window surrounds: moulded frames on the main windows add character without cladding the whole wall.
- Jali on the first-floor balcony: privacy from the road and shade on the main bedroom.
- Matching boundary wall and gate pillars: repeating the jali motif or column style on the gate makes the whole frontage read as one design.
Villas and farmhouses
Larger plots allow bolder moves.
- Double-height entrance: a tall GRC screen or relief wall in the entrance volume.
- Domes and chhatris: a small GRC dome or chhatri on a corner tower for Rajasthani or Mughal-style villas.
- Verandah colonnade: a row of GRC columns with capitals along a verandah.
- Garden elements: planters, a fountain or a sculpture in the same finish as the elevation.
Contemporary homes
- Vertical fins: slim GRC fins on the west face cut sun and give a modern rhythm.
- Geometric jali skin: a parametric or grid jali as a second skin over glazing.
- Textured panels: large, plain or lightly textured GRC panels with crisp joints, in grey or off-white.
- Hidden services: use the jali or fins to hide AC units, which spoil most modern elevations.
Narrow plots and row houses
On a frontage of a few metres there’s no room for many elements. Choose one:
- A single full-width jali on the upper floors, with plain walls below.
- A strong window frame and a cornice, with a coloured plaster wall.
- A textured cladding panel on one vertical strip, with the rest plain.
Avoid columns and heavy cornices on narrow fronts. They crowd the façade and eat into the setback.
Combinations that work, and ones that don’t
| Works well | Usually looks crowded |
|---|---|
| Jali screen + slab bands + parapet cornice | Jali + 3D relief panels + stone cladding + columns on one face |
| Columns and arch at porch + window surrounds above | Different motif on every floor |
| Fins + one textured panel wall | Glossy paint on carved GRC (shows every flaw) |
| Jali and gate pillars sharing one motif | Small decorative pieces scattered over a plain wall |
Planning and budget
- Decide early. GRC needs fixing points in the RCC. Planning before plaster avoids drilling and patching later.
- Measure on site. Elevations change during construction. Final measurements should come from the built structure, not only the drawing.
- Spend on the hero. Put the budget into the element people see first, and keep the rest simple.
- Finish matters. Approve colour on a full-size sample in daylight, next to the wall paint you plan to use.
For ten individual cladding ideas with specs, see GRC cladding design ideas. For picking the jali itself, read how to choose a GRC jali pattern.
Frequently asked questions
Which GRC element gives the biggest change to an elevation?
Usually a jali screen over balconies or the staircase. It covers a large area, hides services and adds shade and privacy at the same time.
Can GRC be added to an existing house?
Yes. GRC is light enough to fix to an existing RCC frame with anchors. The structure and fixing points need checking first. Renovation is covered in a separate guide.
Which colour works best for a GRC elevation?
White, off-white and sandstone tones are the most popular because they show shadow and relief well. Darker colours absorb more heat and show less of the detail.
Does GRC need painting?
Not necessarily. Pigmented or white-cement GRC can be left natural with a breathable sealer. Painting is common where it has to match the rest of the house.

About the author
Written by the people who draw, mould, cast and install GRC at Asian GRC, a Gurugram manufacturer working in glass fibre reinforced concrete since 2012. Our work includes GRC jali for Taj Palace, New Delhi (G20 Summit 2023) and for power projects of NTPC and NPCIL. Figures in our articles come from our own production and site work, or from the standards and sources we cite.
Related articles
 GRC Cladding10 GRC Cladding Design Ideas for Home Exteriors (with Specs)Updated 23 Oct 2026 · 5 min read
 grc jaliHow to Choose a GRC Jali Pattern: Privacy, Light, Airflow and ScaleUpdated 27 Oct 2026 · 6 min read
 GRC FacadeGRC Façade Panels: Design, Fixing Systems and Cost FactorsUpdated 23 Oct 2026 · 5 min read
Planning your elevation?
Send a photo or drawing of the front. We'll suggest the GRC elements that fit the house and the budget.