
For architects & tender documents
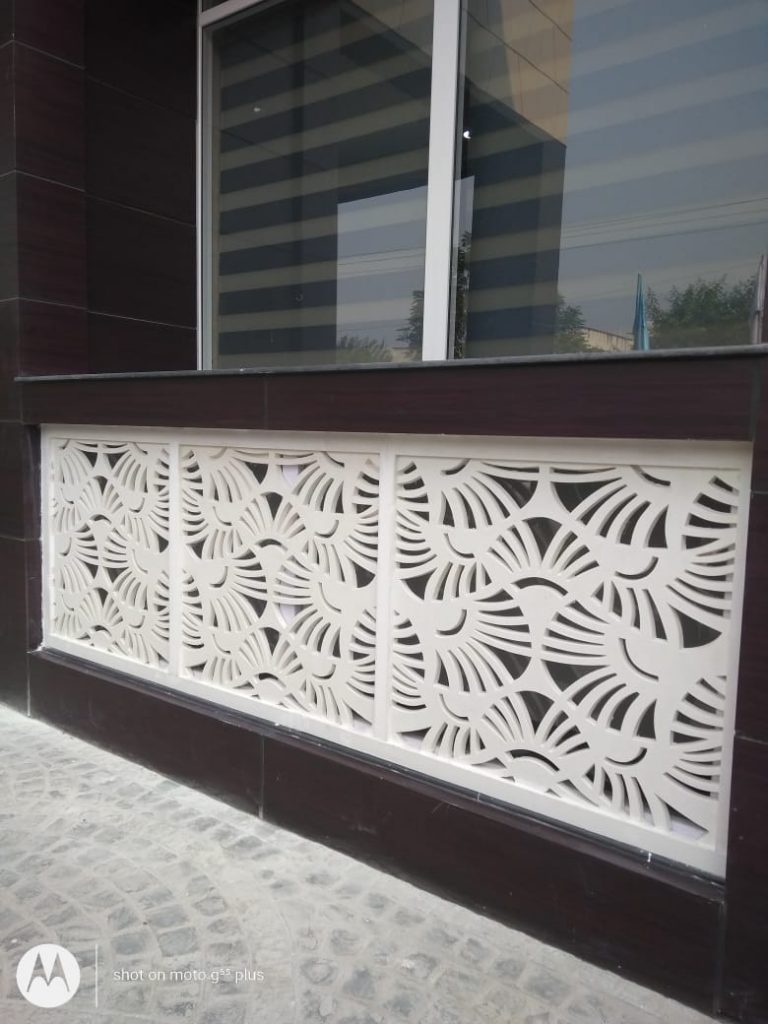
GRC jali technical specification
A specification outline you can adapt for drawings, BOQs and tender documents. It sets out the minimum requirements for materials, performance, tolerances, finishes and fixing so that every bidder prices the same quality.
Summary
GRC jali: key values
| Specification | Value |
|---|---|
| Material | GRC / GFRC with alkali-resistant (AR) glass fibre |
| Standard thickness | 25–40 mm (30–35 mm most common) |
| Panel size | Made to your drawing; split into liftable modules for site handling |
| Finish | White cement, grey, sandstone tone or painted (any RAL / shade) |
| Fixing | Stainless-steel anchors, MS sub-frame or cast-in inserts |
| Fire | Non-combustible |
| Design | Catalogue patterns or custom CNC moulds from your drawing |
Specification outline
Specification clauses
1. Scope
Design, manufacture, supply and installation of glass fibre reinforced concrete (GRC) jali panels as shown on the drawings, including fixings, sealants and making good.
2. Materials
- Cement: Ordinary Portland Cement (OPC 53 grade) or white cement as specified.
- Sand: washed fine silica sand, free of clay and organic matter.
- Glass fibre: alkali-resistant (AR) glass fibre with zirconia content suitable for GRC. Manufacturer’s certificate to be submitted.
- Admixtures: water-reducing plasticiser and acrylic polymer as per manufacturer’s recommendations.
- Water: clean and fit for drinking.
3. Fibre content and method
- Spray-up: 4.5–5% AR glass fibre by weight of mix.
- Premix: 2–3.5% AR glass fibre by weight of mix.
- The contractor shall state the method proposed for each element.
4. Performance
- Minimum 28-day MOR: 20 MPa (spray) / 10 MPa (premix), or as required by the design.
- Dry density: 1.8–2.1 t/m³.
- Test samples to be cast from production mixes when required by the engineer.
5. Thickness and tolerances
- Panel thickness: 30 mm unless noted (25 mm interior, 35–40 mm for large or high panels).
- Thickness tolerance and dimensional tolerances to be agreed at shop-drawing stage.
- Panels to be free from cracks, honeycombing and broken edges.
6. Curing
Units to be kept covered in the mould until demoulding and moist-cured for not less than 7 days, or cured with an approved polymer curing system.
7. Finish
Finish, colour and texture as per approved sample. Painted finishes in exterior-grade acrylic or texture paint over a compatible primer; breathable sealer where specified.
8. Fixing
- All embedded and exposed fixings in stainless steel (SS 304 or better).
- Sub-frames, if any, in galvanised or painted MS as per structural design.
- Fixing design to allow for thermal and moisture movement.
9. Samples and shop drawings
Submit shop drawings showing panel layout, numbering, sections and fixing details, and a sample panel for approval of pattern and finish before production.
10. Handling and protection
Panels to be packed and transported on edge with spacers, stored on level supports and protected from damage until handover.
Note: this outline is a starting point. Final values for strength, thickness and fixings should be confirmed against the project’s structural design and wind loads. We can review your draft specification on request.
Writing a GRC tender?
Send us your draft specification or BOQ and we'll check it against what's practical to manufacture and install.